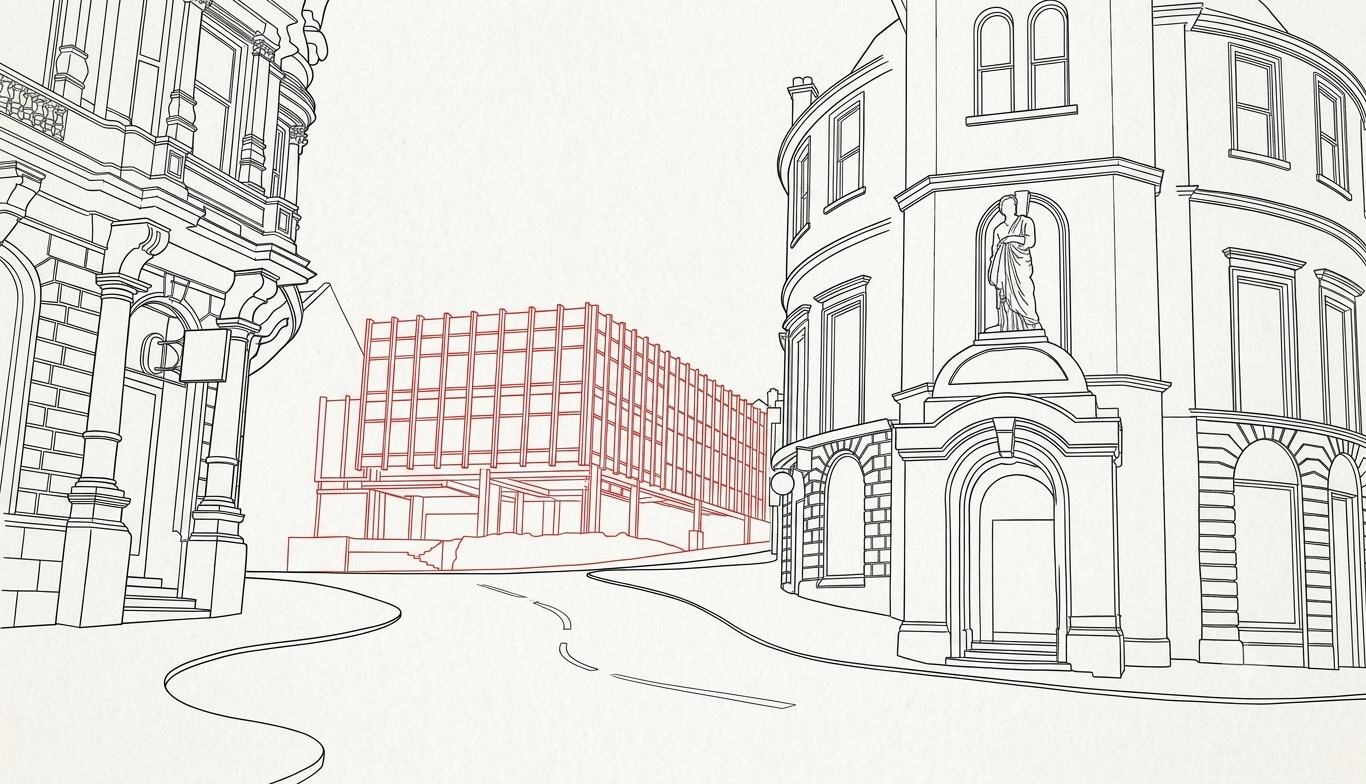
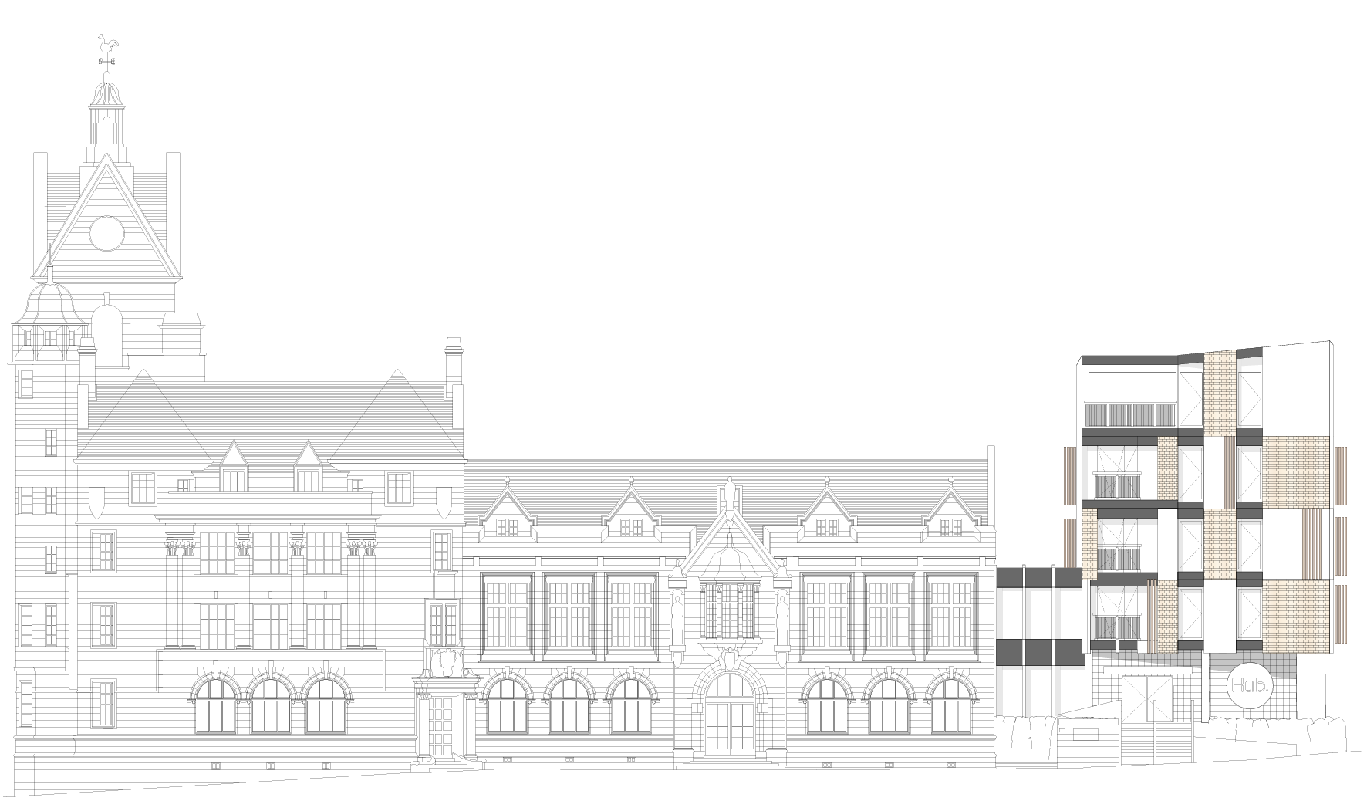
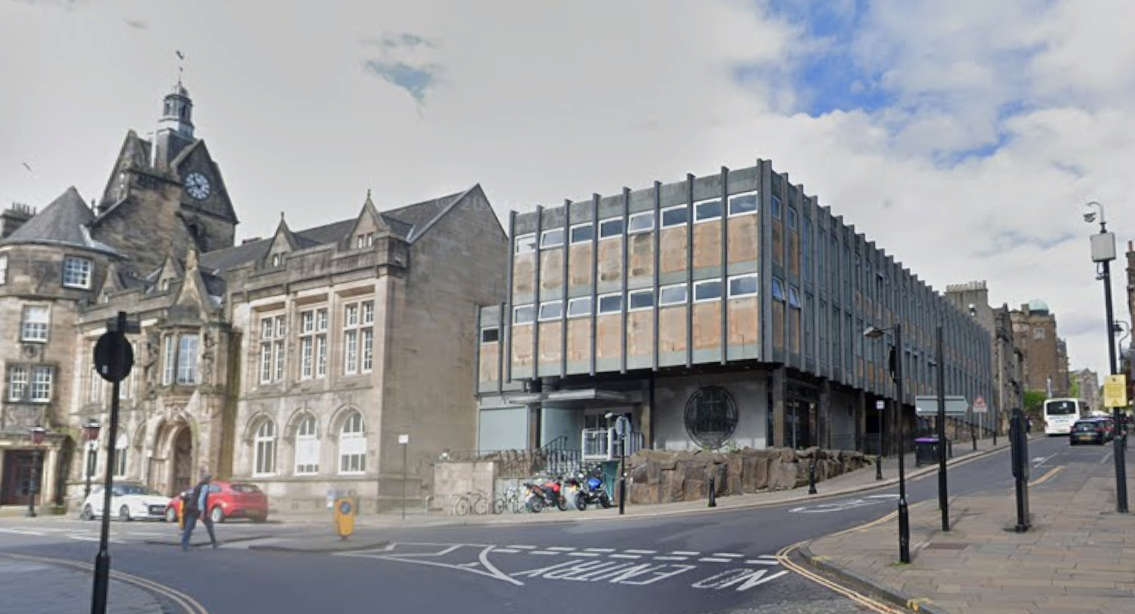
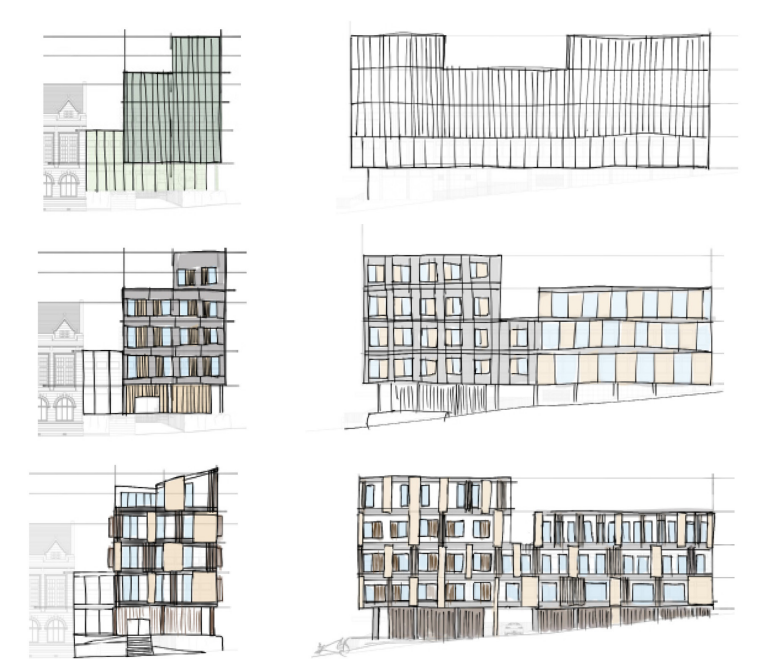
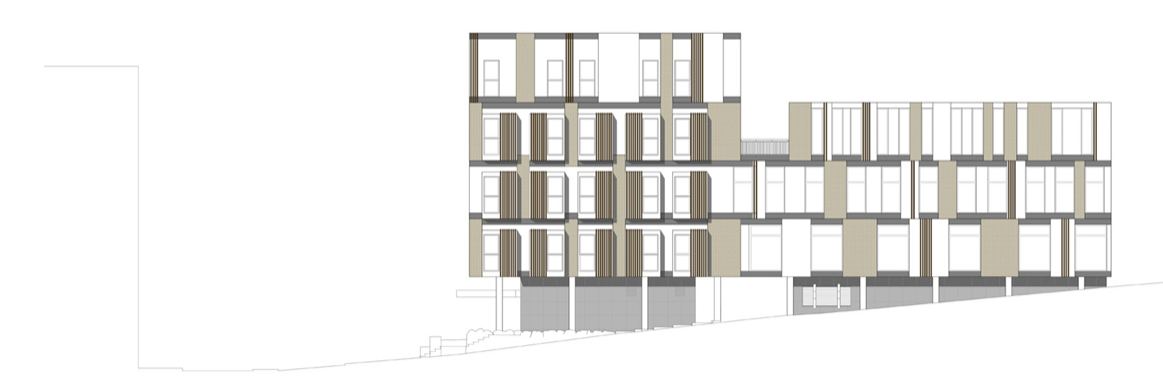
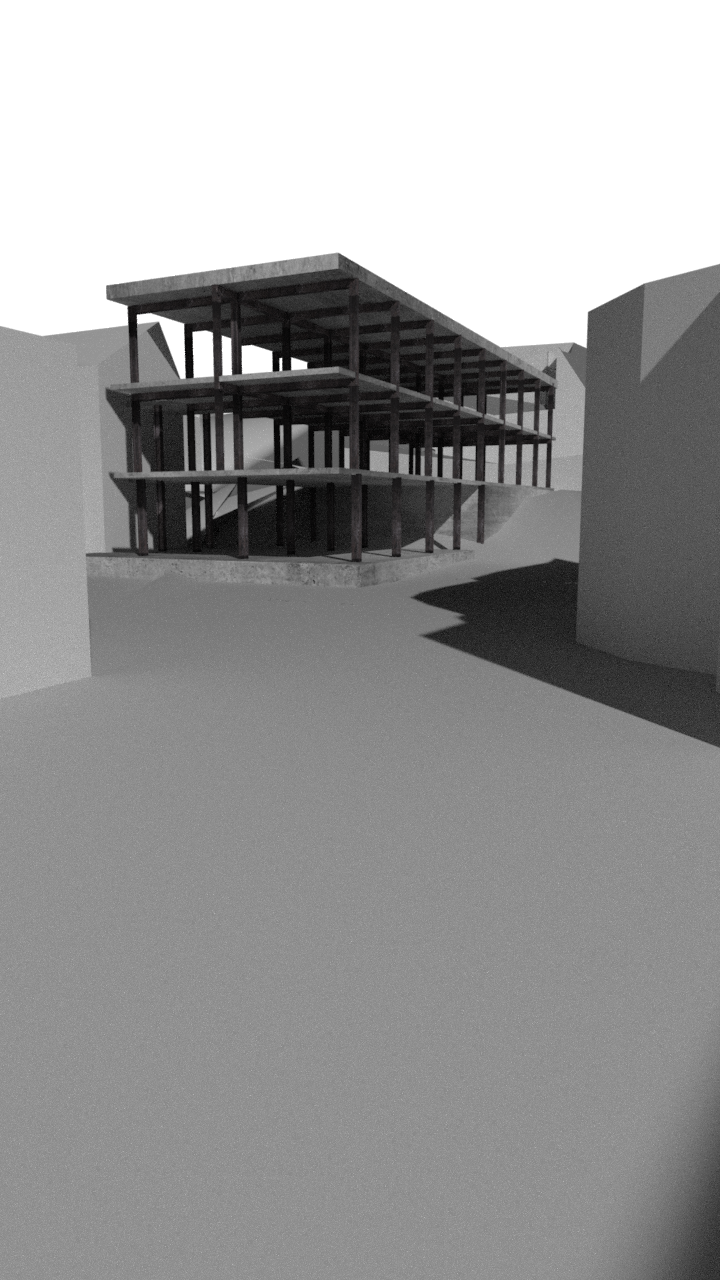
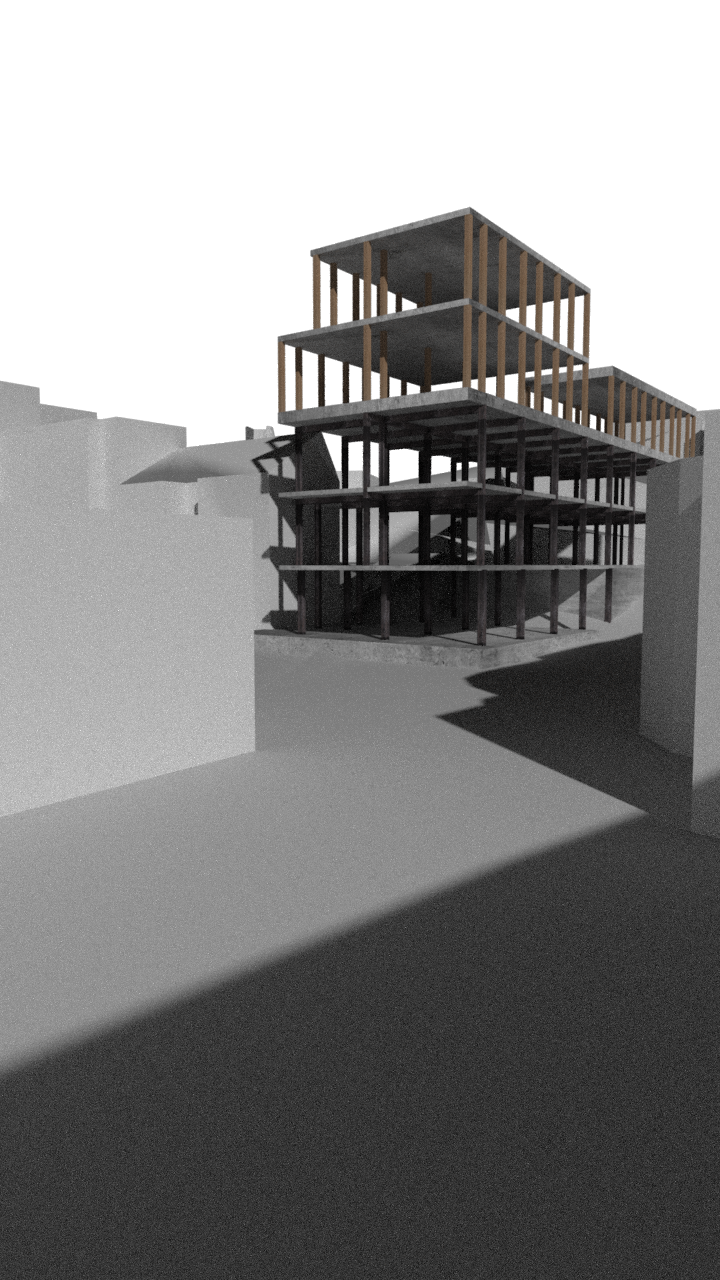

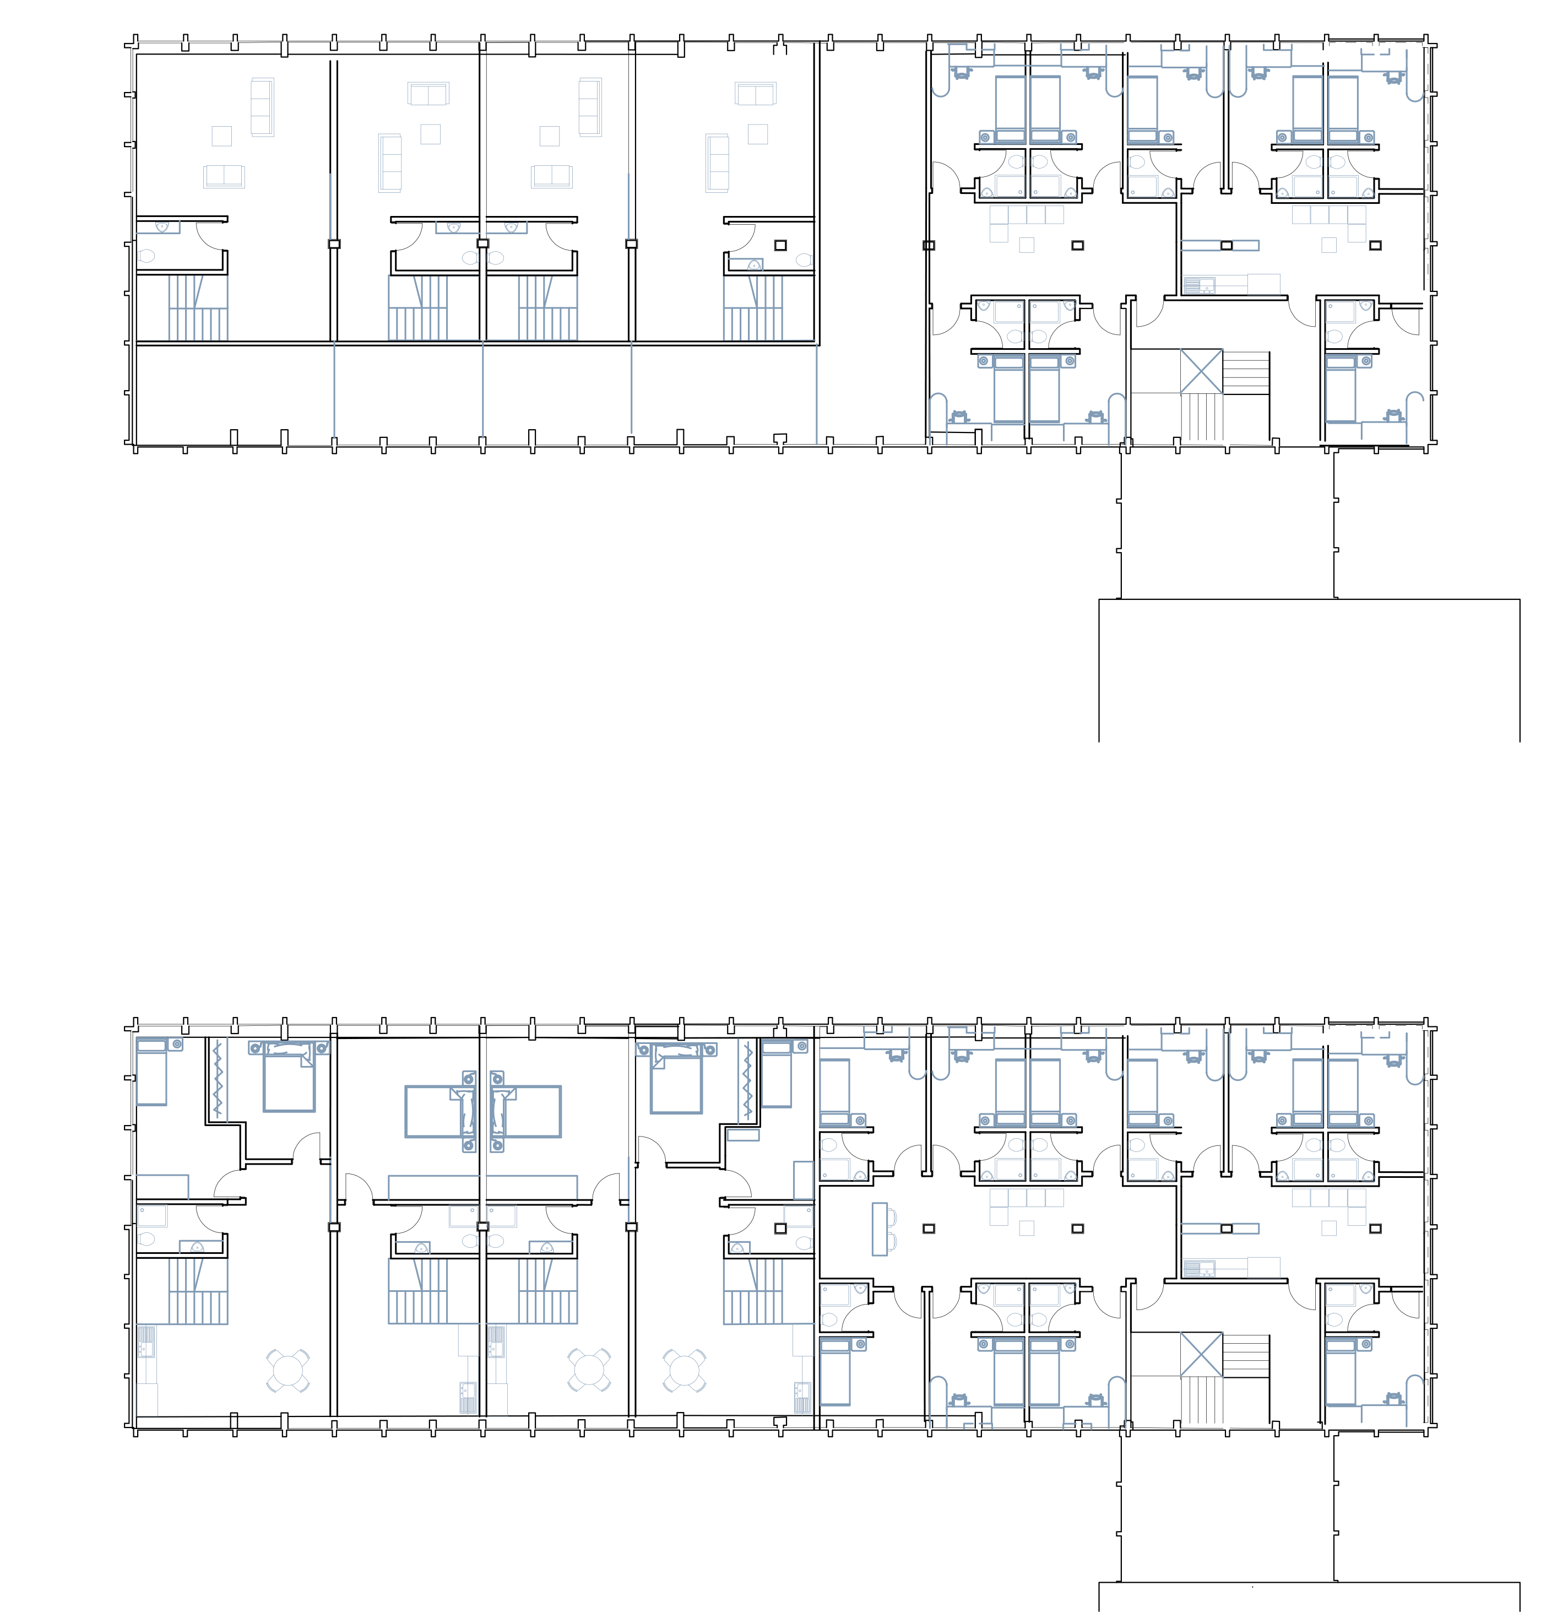
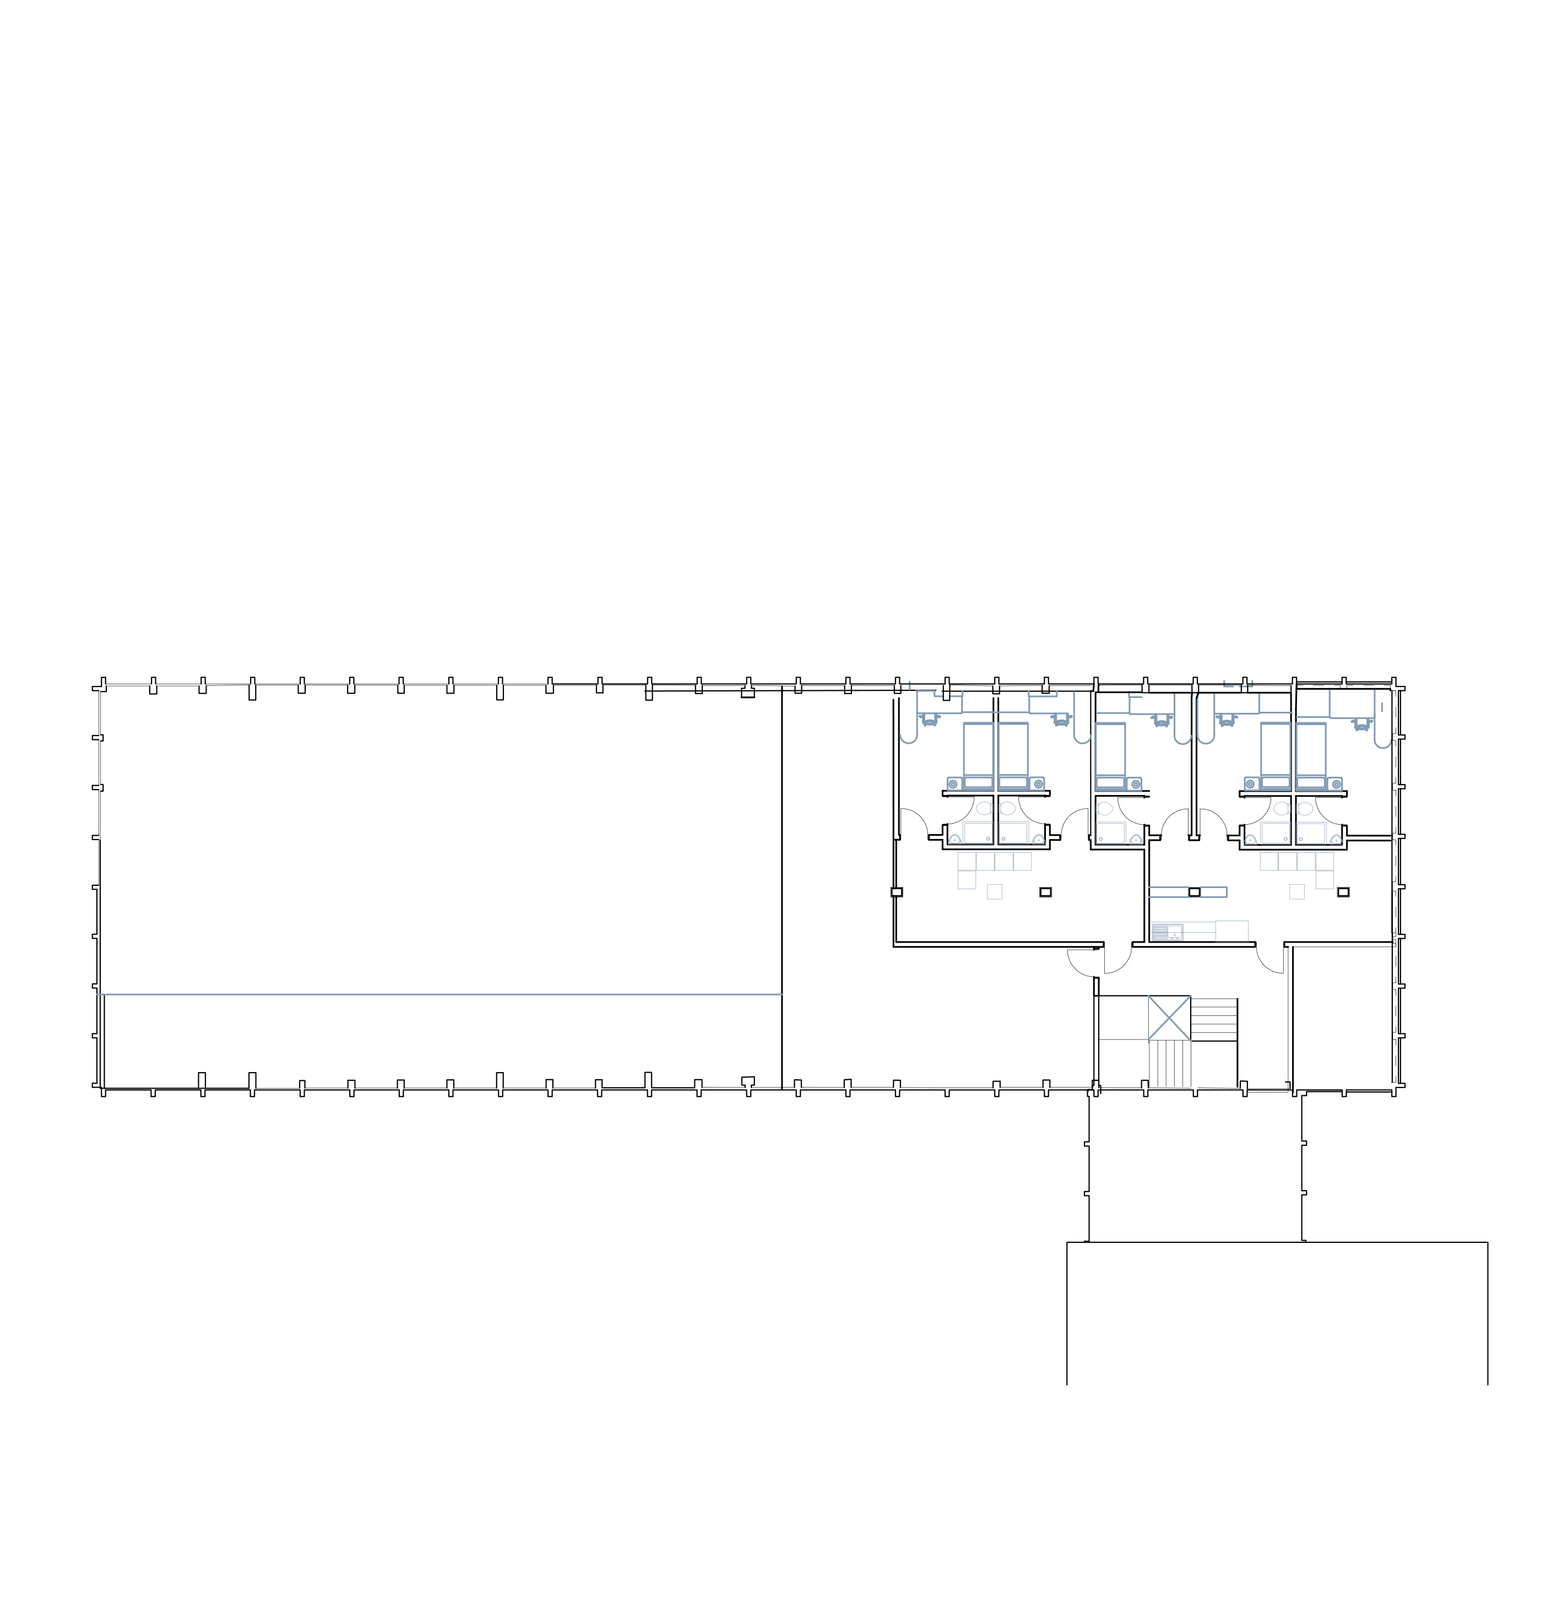
This project serves as a critical intervention against the accelerating depopulation of central Stirling and the degradation of its urban grain. At the core of the proposal is the overhaul of the HUB building—a former municipal administrative site that no longer meets contemporary operational standards nor fulfills basic aesthetic and spatial requirements. The project delivers a strategic plan for its modernization and adaptive reuse, transforming this underutilized liability into a vibrant, high-yield mixed-use asset rooted in the structuralist principles of Van Eyck and Hertzberger.
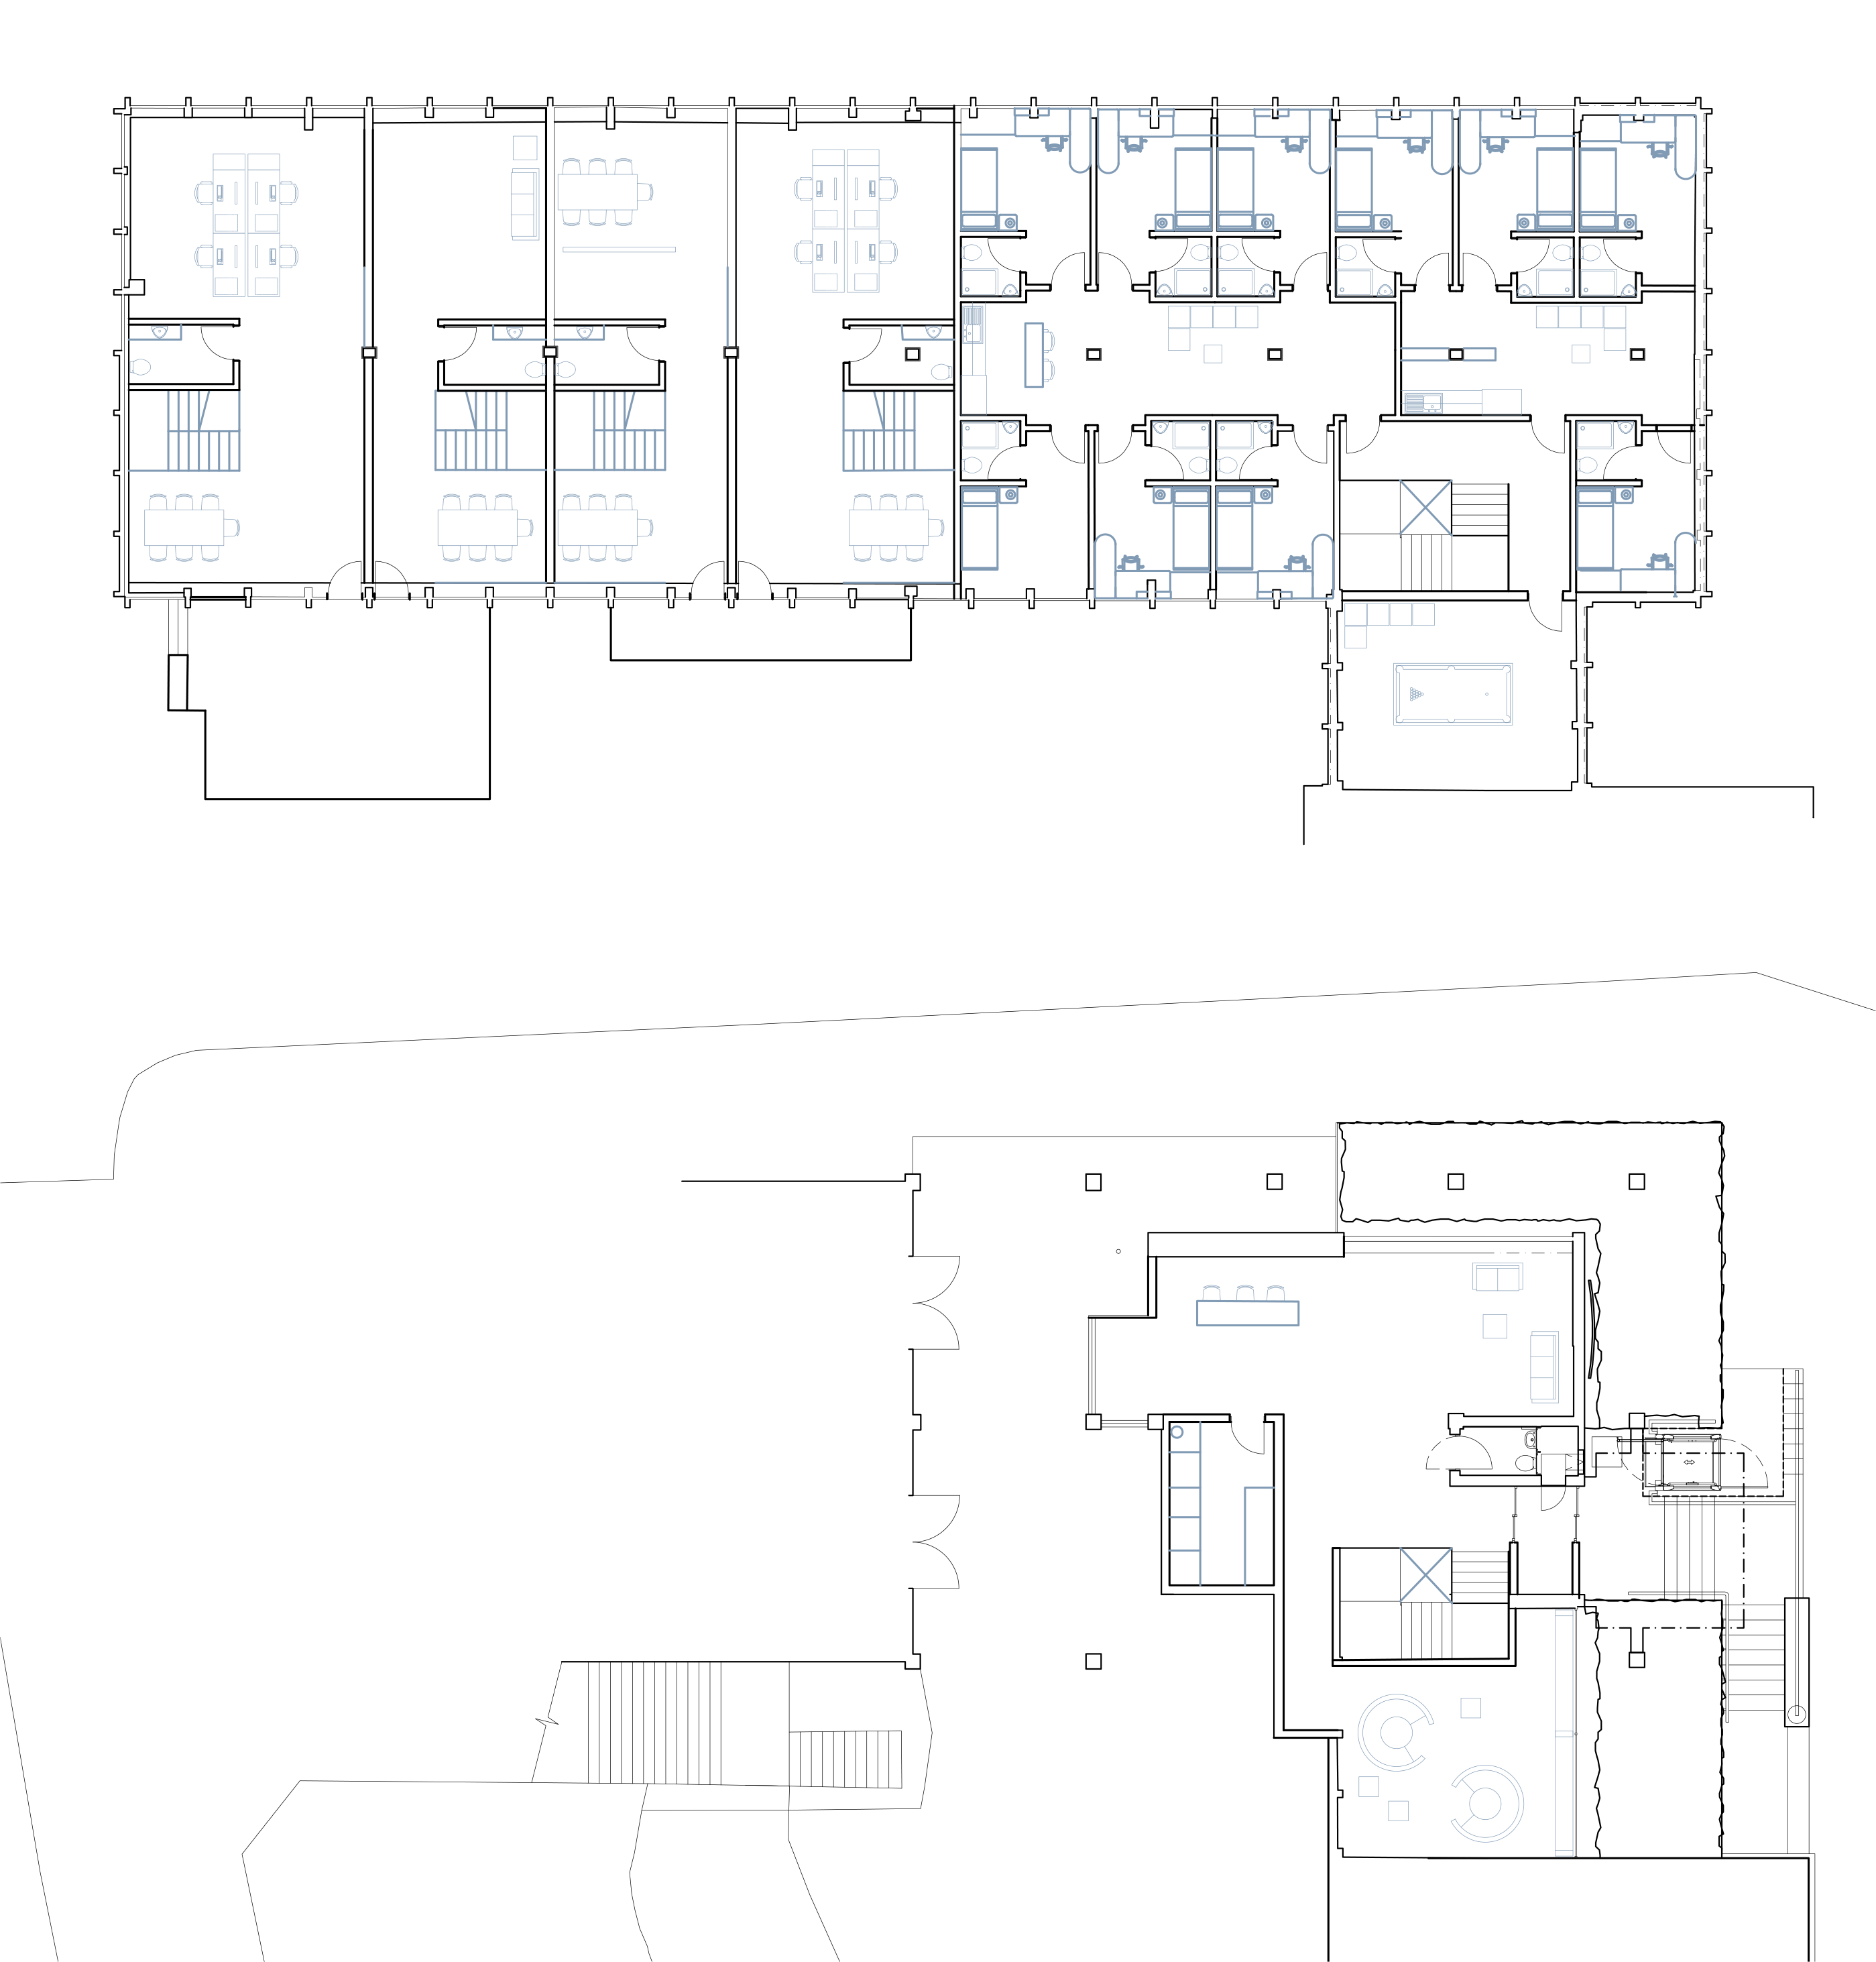
The redesign establishes a sophisticated demographic and functional hybridization: the prominent corner is dedicated to student housing, while the adjacent wings provide high-quality accommodation for young professionals. The ground floor is reimagined as an active, publicly accessible civic realm featuring flexible workspace and community facilities. This synergy guarantees continuous 24/7 site activation and an active frontage that directly stimulates the local economy.
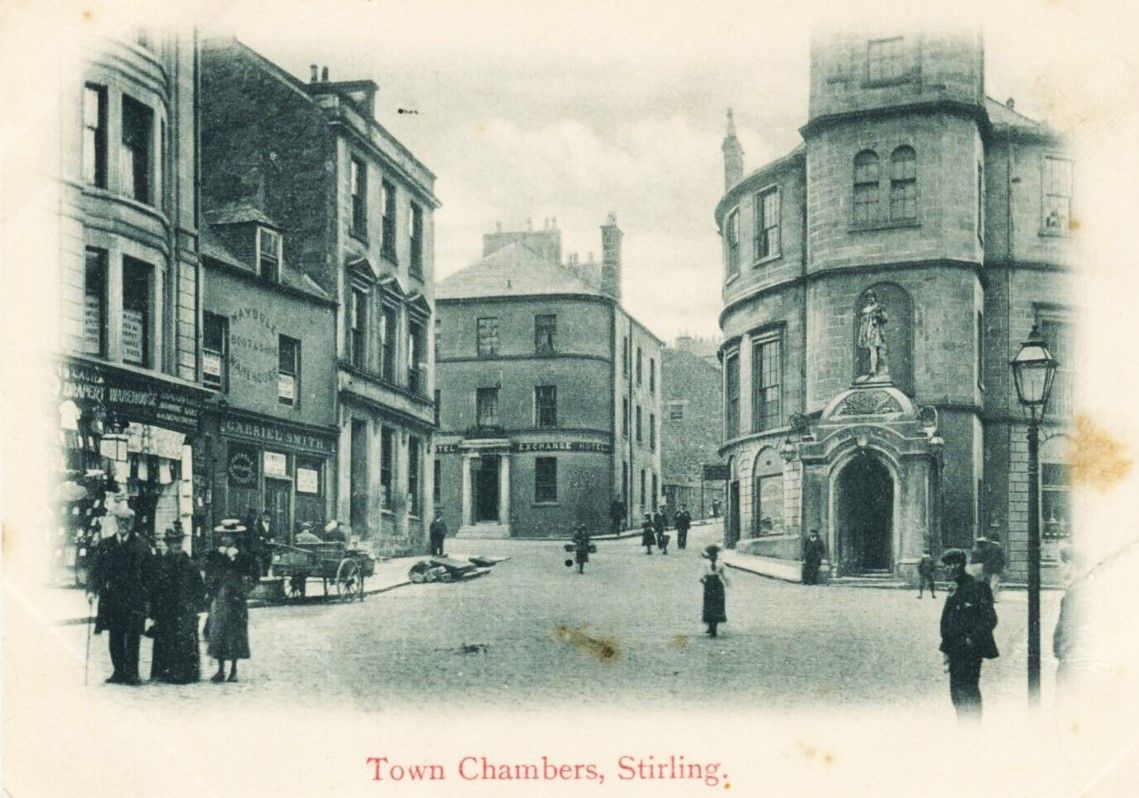
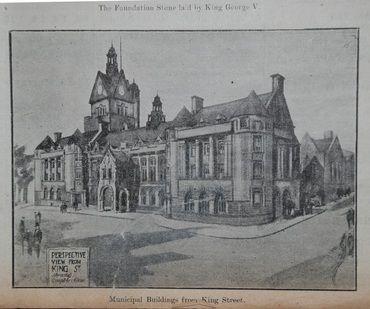
By implementing a live-work model, the project tackles central depopulation by creating the infrastructure needed to retain talent within Stirling. Grounded in the Scottish Planning Framework and respectful of the historic significance of King Street and the 1914 Municipal Building, the proposal replaces rigid zoning with a resilient development model. It seamlessly integrates shared social infrastructure with ecological systems to counteract social fragmentation and foster sustainable urban growth.