Projects
Hobby and other
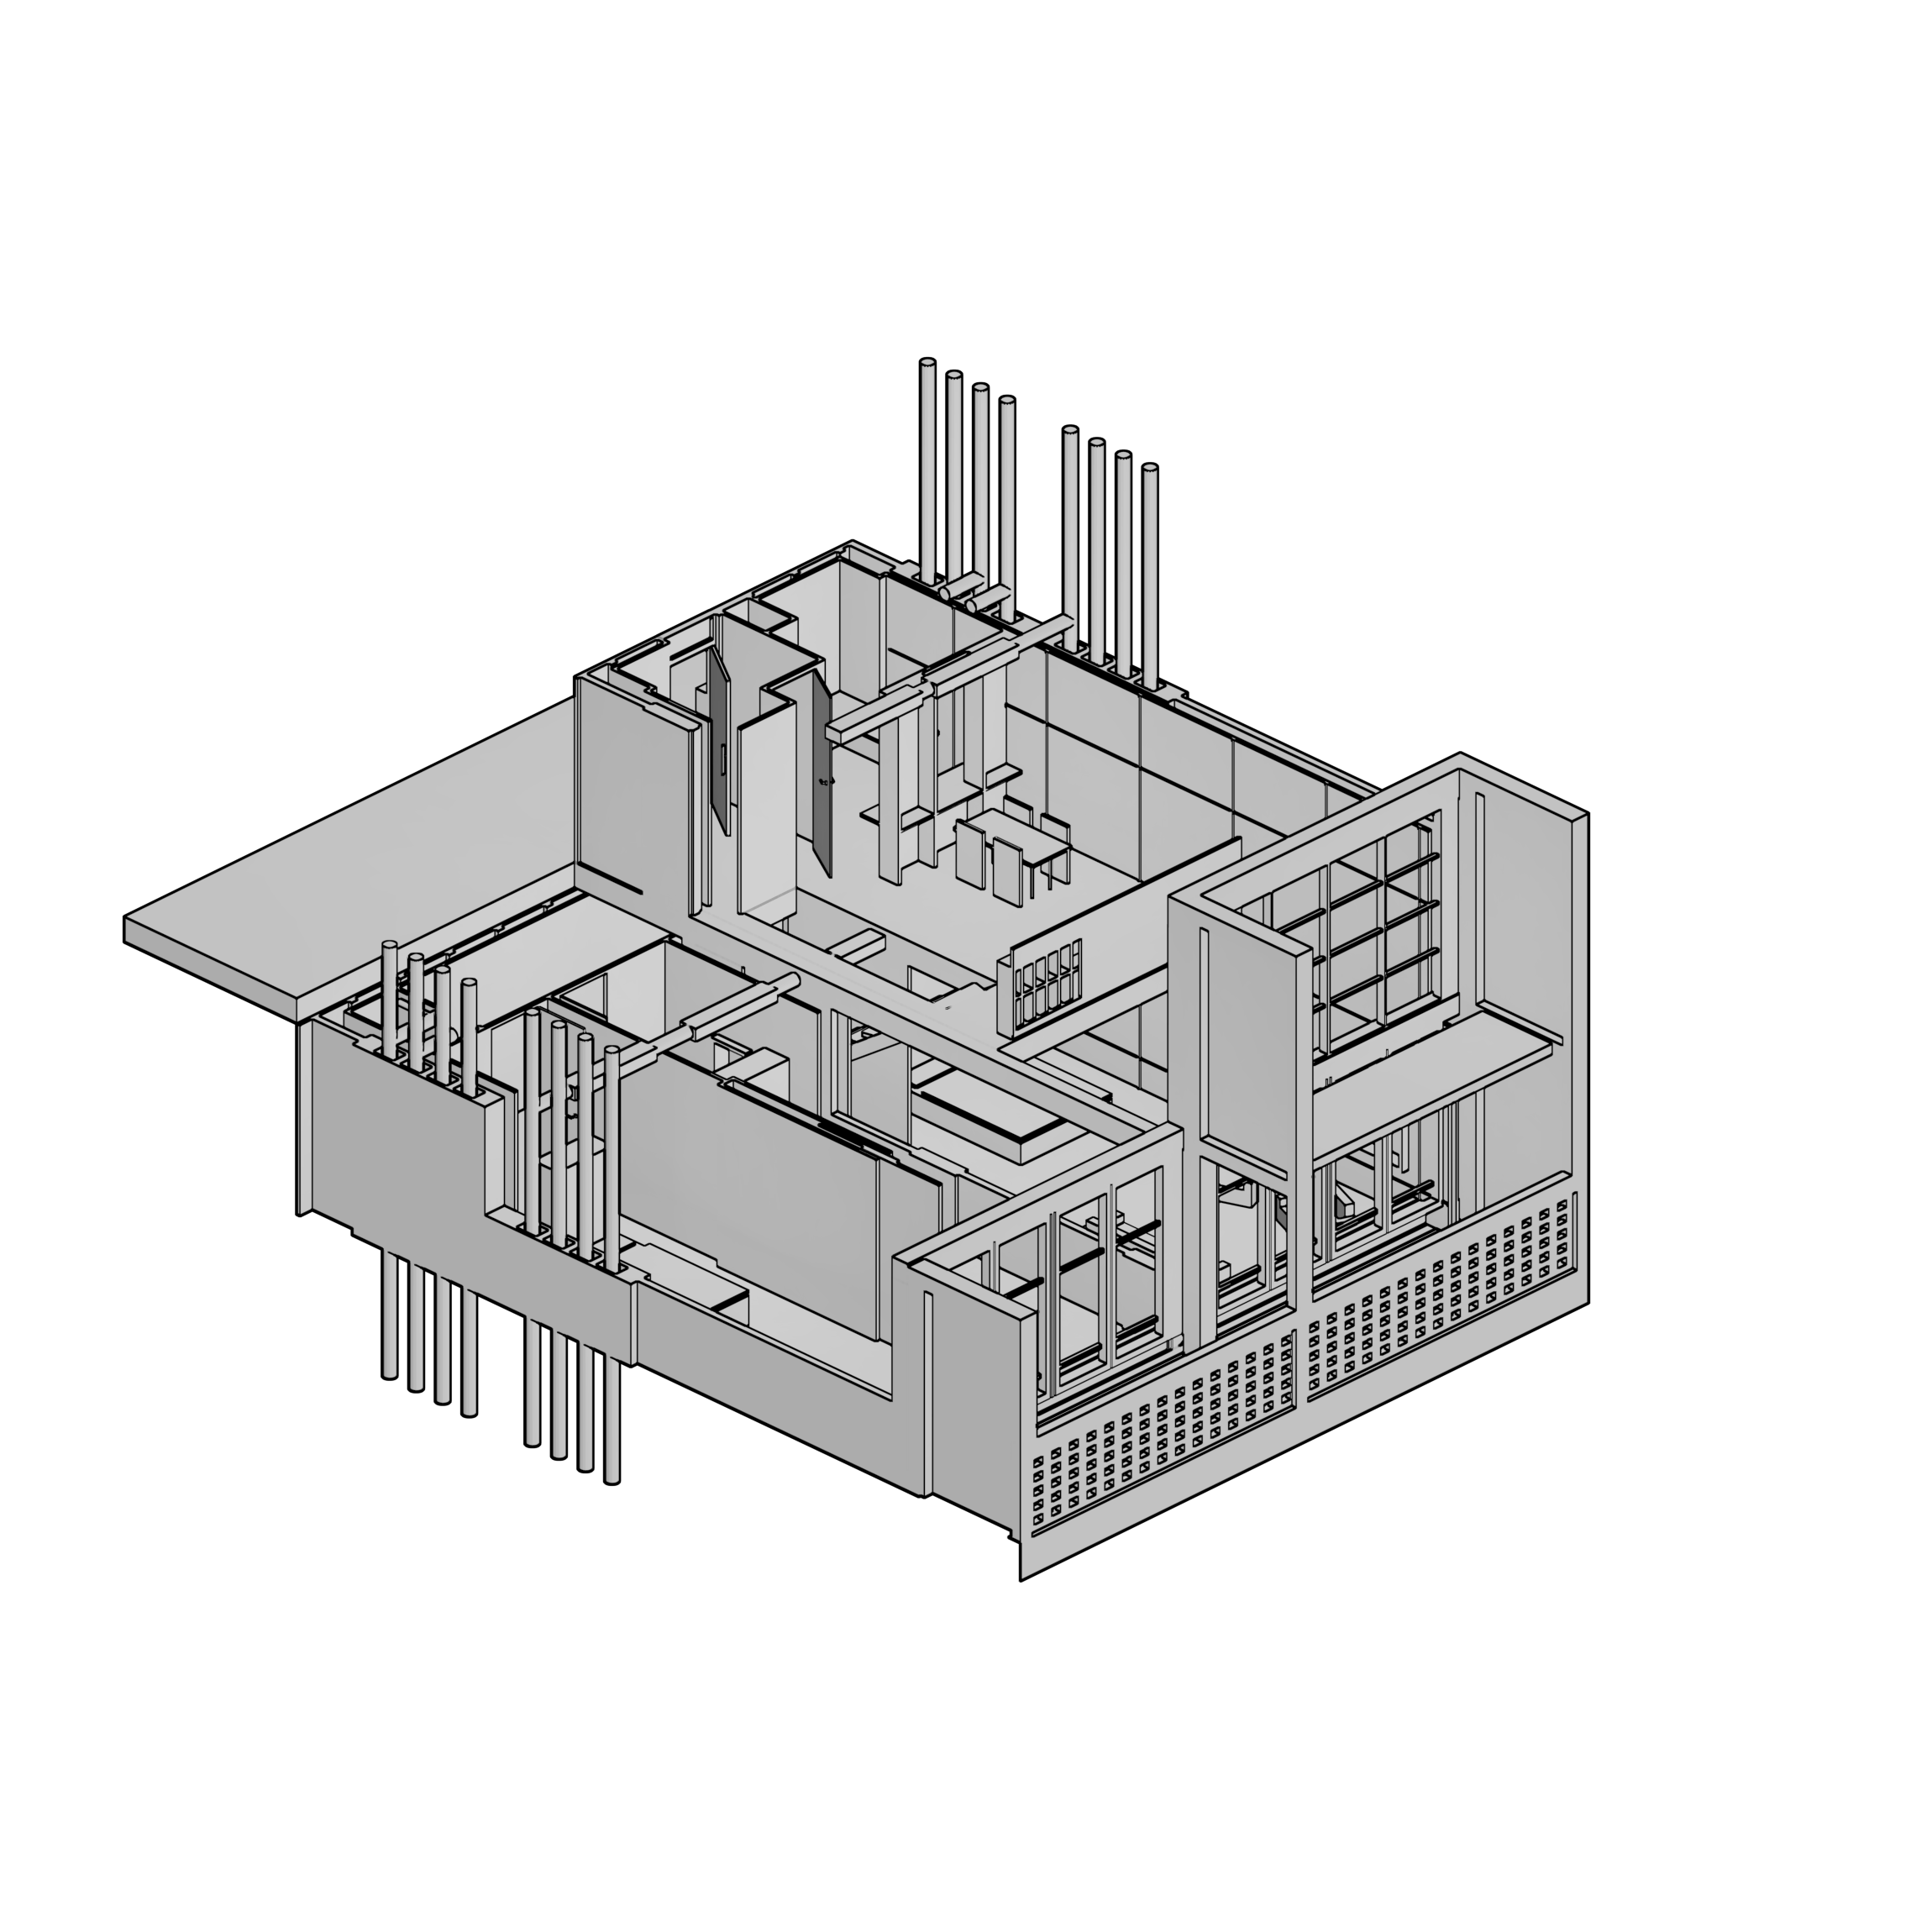
Modele hobbystyczne (stworzone do gier komputerowych) lub dodatkowe
Workshop
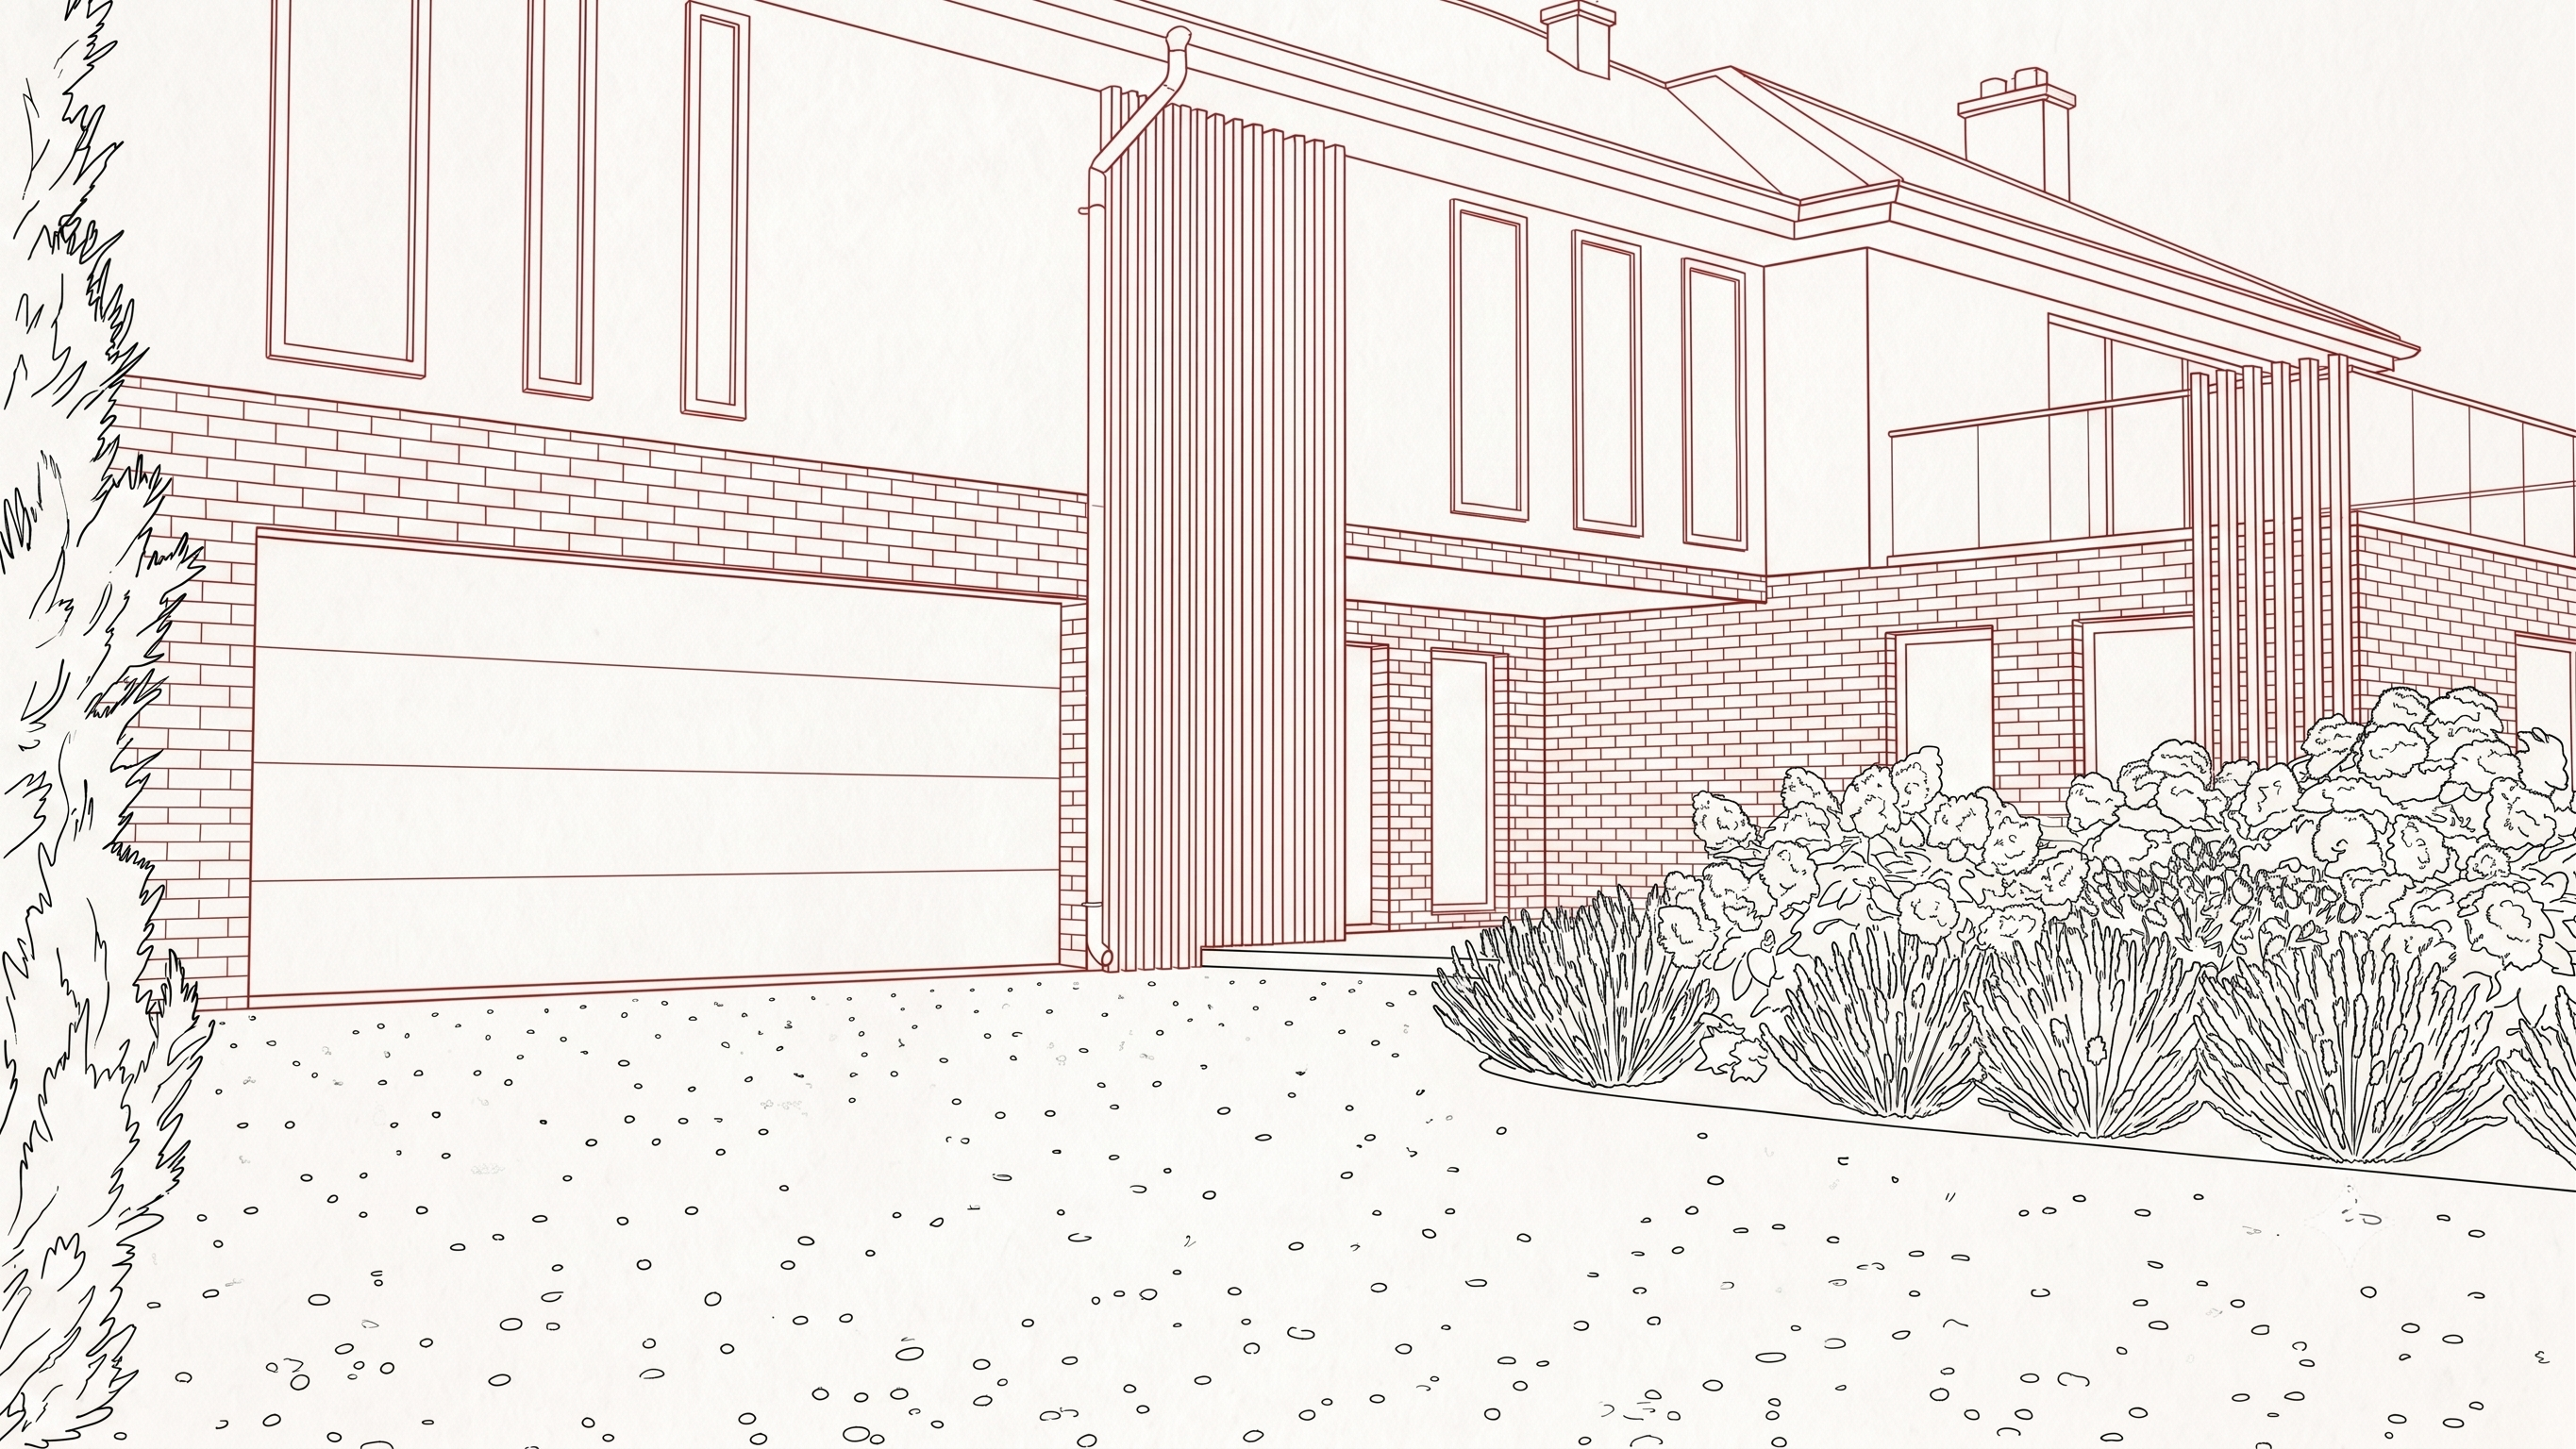
Cały czas uczę się korzystać z nowych programów i rozwiązań. Do renderu domku jednorodzinnego wykorzystałam; ArchiCAD, 3Ds Max, Adobe Photoshop. Standardy budownictwa mogą być niezgodne ze standardami budowania. Render miał na celu sprawdzenia moich umiejętności z 3D oraz głównie wykorzystania programu ArchiCAD. Podstawowe elementy budynku stworzone na ArchiCAD, Renderowanie modelu 3D fo grafiki oraz nadanie tekstur/materiałów na elementy budynku 3Ds Max, drobne poprawki i usupełnienie grafiki w Photoshopie.
Stirling's HUB
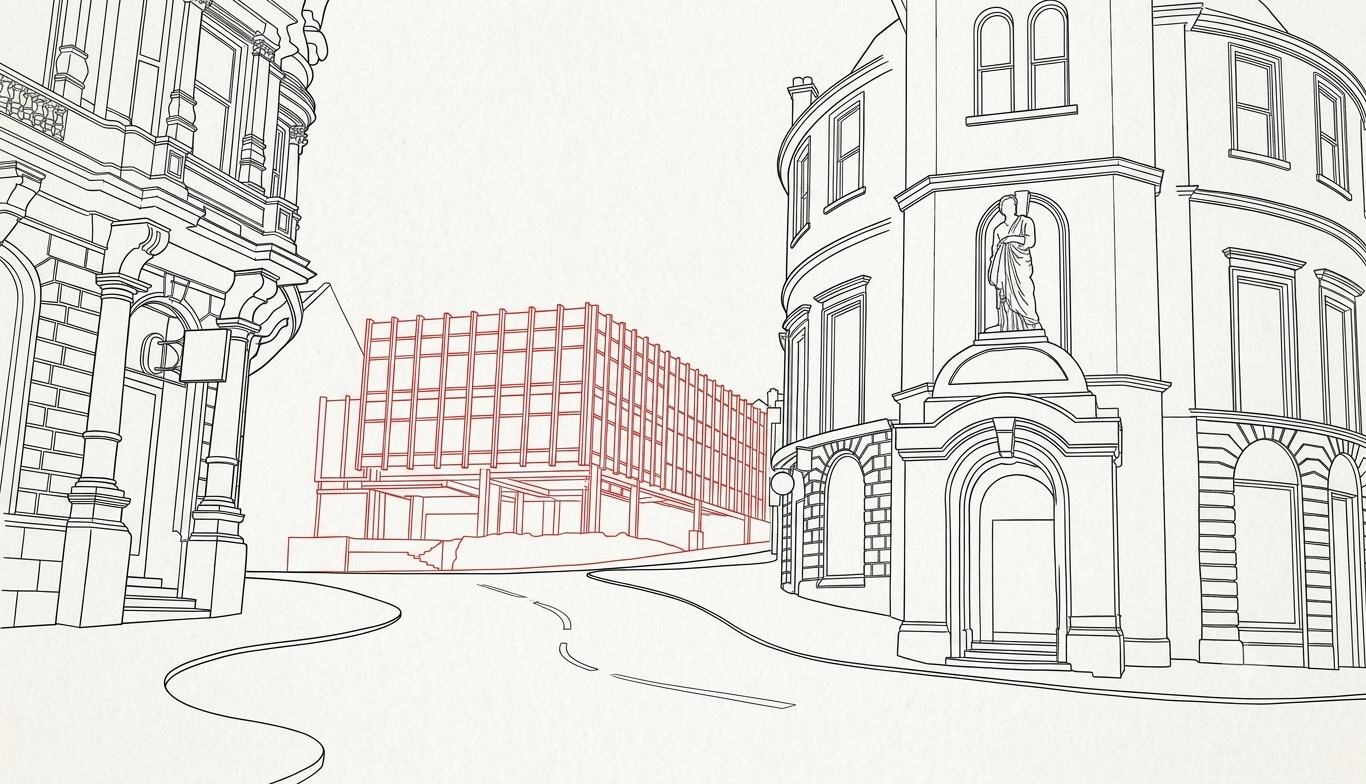
This project tackles central Stirling’s depopulation by modernizing the HUB building—a former municipal facility that currently suffers from functional inadequacy and aesthetic decline. Grounded in structuralist principles, the scheme redesigns the site into a mixed-use hub combining student housing, young professional accommodation, and flexible ground-floor public/workspace areas. Respectful of King Street’s heritage, it restores economic vitality through integrated social and ecological infrastructure.
LIVE-WORK-GROW
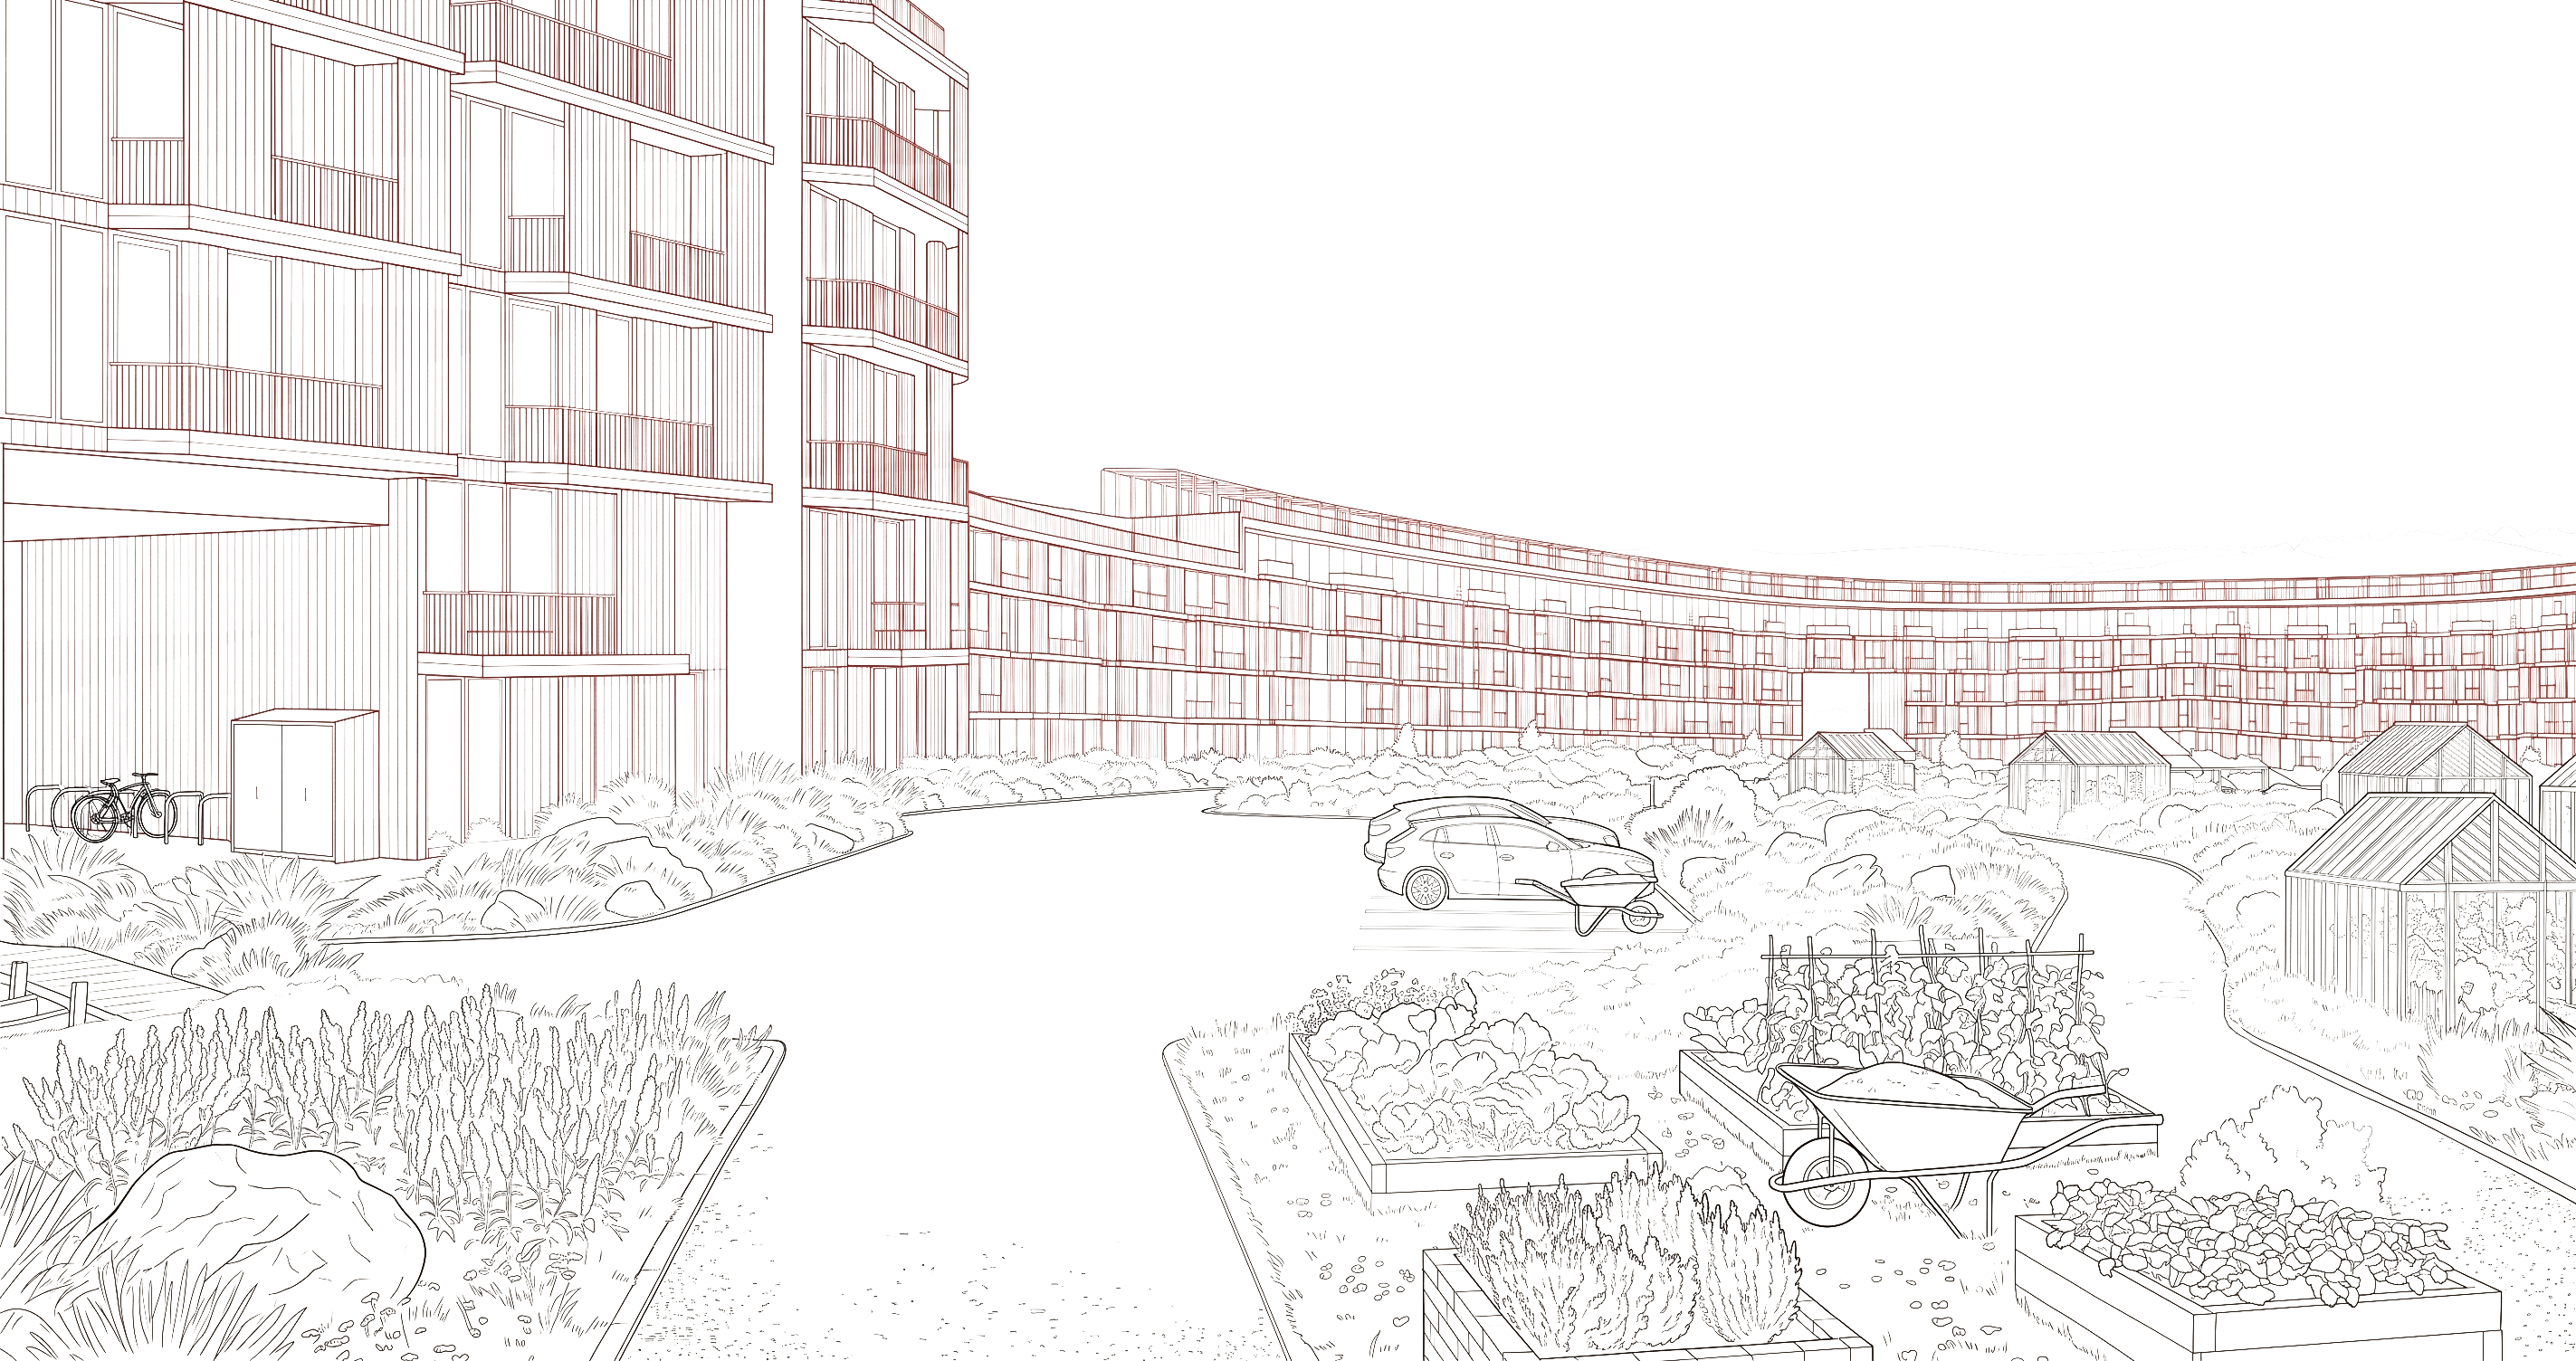
This architectural thesis addresses the socio-economic and political crisis of a city facing severe depopulation following the shutdown of major industrial plants that once employed thousands. Moving away from rigid, top-down master planning, the project introduces a flexible, bottom-up 'Live-Work-Grow' model tailored to contemporary hybrid work and economic conditions. Located within the industrial landscape of Grangemouth, the designed building acts as a multi-layered regenerative engine for the Carron River front. By integrating residential, professional, and productive spheres into a single resilient structure, the project fosters a self-sustaining local micro-economy and environmental resilience, demonstrating how targeted architectural interventions can actively combat urban decline and reverse negative migration trends.